
3295 Cobb International Blvd. Kennesaw, GA 30152 800-367-1377 sale@patiostools.com

Product Variation:

What Is an Ink Rub Resistance Tester?

An Ink Rub Resistance Tester is a laboratory instrument that measures how well printed ink withstands rubbing, friction, and repeated contact. It helps packaging, label, publication, and commercial printing teams examine surface durability before products reach customers. A typical test places a printed sample against a standard rubbing material. Controlled pressure and movement then imitate handling during stacking, shipping, or everyday use.

The result may reveal ink scuffing, color transfer, gloss loss, or blurred lettering. These details matter. A carton can look sharp on the production line, yet show gray marks after transport. Dr. Harvey R. Levenson, Professor Emeritus of Graphic Communication at California Polytechnic State University, has emphasized a practical principle: “Print quality is not only what you see; it is what survives handling.” This view explains why visual inspection alone remains incomplete.

A reliable Ink Rub Resistance Tester supports repeatable comparisons between inks, coatings, substrates, curing conditions, and drying times. Operators should record pressure, stroke count, rubbing speed, sample direction, and environmental conditions. Small differences can change the outcome. Humidity may soften a surface. Inadequate curing may create misleadingly poor results. Even a clean-looking test can hide weaknesses.

The method is useful, but not perfect. It does not reproduce every warehouse, retail, or consumer condition. Testers must connect laboratory results with real handling evidence. Calibration and consistent procedures are equally important. Used carefully, this instrument turns vague concerns about “durable print” into measurable performance data. That makes better process decisions possible.
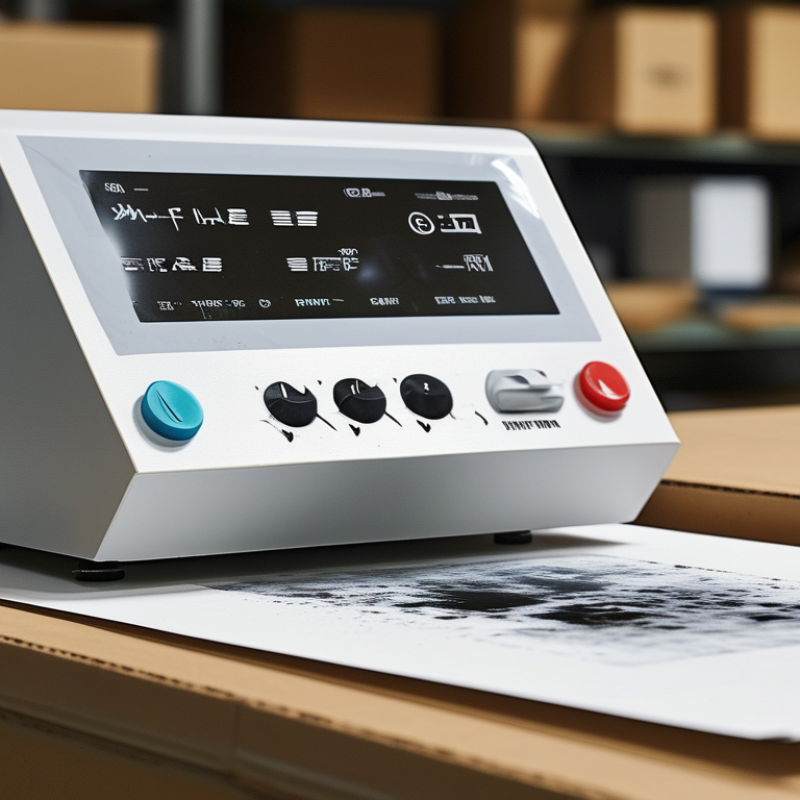
What Is an Ink Rub Resistance Tester?

Definition and Purpose of an Ink Rub Resistance Tester

An ink rub resistance tester is a laboratory instrument for evaluating how well printed ink withstands rubbing. It is commonly used for packaging, labels, paper products, and printed films. The tester places a controlled load against a printed surface. It then moves a rubbing block across the sample for a fixed number of cycles. The operator examines ink transfer, fading, smearing, or surface damage.

The purpose of an ink rub resistance tester is to measure print durability under repeatable conditions. In practical quality control, it helps identify weak ink adhesion before products reach customers. A technician can compare different substrates, drying times, coating methods, and ink formulations. The results also support production adjustments and reduce avoidable print defects. Consistent pressure matters. So does a clean rubbing material.

Reliable testing requires more than pressing a button. Temperature, humidity, sample conditioning, and test speed can affect the result. Operators should record these conditions and follow a documented procedure. A visual rating alone may be useful, but it can be subjective. Weight-based measurements or image analysis may provide stronger evidence. Test teams sometimes discover that a sample passes in the laboratory but performs poorly during shipping. That is easy to overlook. The instrument reveals resistance, not every real-world stress. Careful interpretation remains necessary.


What Is an Ink Rub Resistance Tester?

An ink rub resistance tester evaluates how well printed ink withstands repeated rubbing, friction, and contact. The test helps identify ink adhesion, surface durability, and the risk of scuffing or ink transfer during handling, packaging, and transportation.

The chart shows a practical reference sequence of rub-cycle checkpoints commonly used when comparing printed samples. Higher cycle counts create greater friction exposure; the sample is then inspected for visible scuffing, color change, or ink transfer. Actual test conditions may vary according to the selected test method, substrate, ink system, pressure, and laboratory procedure.

How Ink Rub Resistance Testing Works

What Is an Ink Rub Resistance Tester?

How Ink Rub Resistance Testing Works

An ink rub resistance tester measures how well printed ink survives friction. The test imitates contact during stacking, transport, handling, and retail display. A printed sample is fixed beneath a rubbing arm. Standardized paper or coated material moves across its surface under controlled pressure. The instrument records rubbing cycles, load, and sometimes speed.

Testing often follows ASTM D5264 or ISO 2836 procedures. A typical laboratory setup may use a 2-pound load and selected cycle counts, such as 10, 20, 50, or 100 strokes. After testing, technicians compare ink transfer, gloss loss, scratches, and exposed substrate. Visual ratings can support the result, but they remain partly subjective. That weakness deserves attention.

Professional print-quality reports frequently treat abrasion resistance as a practical indicator of packaging durability. Data from controlled trials can reveal a sharp difference between 20 and 100 cycles. A surface may look acceptable after 20 cycles, then show obvious scuffing later. Humidity, drying time, coating structure, pigment concentration, and substrate roughness also affect results. Small details matter.

A reliable workflow records temperature, relative humidity, ink type, curing conditions, pressure, and rubbing material. Technicians should test multiple specimens, not one convenient sample. Three to five replicates often provide a more dependable average, although project requirements may differ. The tester does not predict every real-world failure. It provides comparable evidence for improving ink formulation, coating selection, and production control.

What Is an Ink Rub Resistance Tester? - How Ink Rub Resistance Testing Works

Test Dimension Typical Specification or Setting How It Is Evaluated Why It Matters
Purpose of the tester Measures the resistance of a printed ink film to rubbing, scuffing, and transfer. A printed specimen is rubbed against a specified counter-surface under controlled conditions. Helps determine whether printed graphics can withstand handling, stacking, transport, and use.
Common test modes Dry rub, wet rub, and wet-transfer testing. The counter-surface may be dry or conditioned with water or another specified liquid, depending on the applicable method. Different environments can affect ink adhesion, abrasion, and color transfer.
Typical specimen size Often approximately 100 mm × 150 mm, or the size required by the selected standard. The printed area must be large enough to complete the specified rubbing path without edge interference. Consistent specimen dimensions improve repeatability between tests.
Counter-surface Unprinted paper, coated paper, board, or another specified rubbing material. The counter-surface is fixed to the rubbing head and replaced when the method requires a fresh surface. Surface roughness, absorbency, and cleanliness can change the measured result.
Applied load Common laboratory settings are about 2 N to 20 N, depending on the method and application. A calibrated weight or loading mechanism applies a defined force during the rubbing cycle. Higher force generally produces more severe mechanical stress and may increase ink transfer or surface damage.
Rubbing stroke length Typically about 100 mm per forward-and-back movement, subject to the selected test procedure. The instrument moves the rubbing head over a defined linear distance. A fixed stroke length ensures that results from different specimens can be compared.
Rubbing speed Frequently controlled within approximately 20–100 cycles per minute, depending on the method. The drive system maintains a repeatable speed throughout the test. Speed influences frictional heat, contact time, and the severity of abrasion.
Number of rub cycles Common checkpoints include 10, 20, 50, 100, 200, or 500 cycles. The specimen is inspected at the required cycle count or tested until a defined failure criterion is reached. More cycles represent repeated handling and provide a basis for durability comparisons.
Conditioning environment A common laboratory condition is 23 ± 2 °C and 50 ± 5% relative humidity. Specimens and counter-sheets are conditioned before testing when required by the procedure. Paper moisture and ink-film properties can change with temperature and humidity.
Primary visual result Ink transfer, scuffing, whitening, gloss change, exposed substrate, or loss of printed detail. The tested print and rubbing surface are examined under consistent lighting and viewing conditions. Visual inspection identifies practical damage that may not be captured by a single numerical value.
Instrumental result Change in optical density, color difference, reflectance, or image coverage. Measurements are taken before and after rubbing using suitable optical or image-analysis equipment. Numerical measurements support objective comparison between ink, substrate, and curing conditions.
Example rating scale 1 = severe transfer or damage; 5 = no readily visible transfer or damage. A rating is assigned using a documented visual reference or laboratory acceptance criteria. A defined scale makes pass/fail decisions easier, but the scale must be reported with the result.
Key factors affecting performance Ink formulation, pigment concentration, drying or curing, coating, substrate porosity, and print-film thickness. Variables are controlled or recorded so that changes in rub resistance can be traced to the process. Rub resistance is a system property rather than a characteristic of ink alone.
Recommended report items Specimen identification, substrate, ink type, print date, conditioning, load, speed, stroke, cycles, counter-surface, and result. All test conditions and observations are recorded with representative images when appropriate. Complete reporting improves traceability and prevents misleading comparisons between different test setups.

Note: Exact loads, speeds, specimen dimensions, cycle counts, and acceptance criteria should be selected according to the applicable test standard and the intended end use.

Key Components of the Testing Equipment

What Is an Ink Rub Resistance Tester?

Key Components of the Testing Equipment

An ink rub resistance tester checks how well printed ink survives contact, pressure, and repeated movement. This matters on cartons, labels, paper bags, and flexible packaging. Smithers’ 2024 global printing analysis valued the print industry at about US$850 billion, with packaging remaining a major segment. Small surface defects can therefore create expensive quality problems.

The main component is the rubbing platform, which holds the printed sample flat. A weighted rubbing arm applies controlled pressure. Many instruments use a standard felt, paper, or coated rubbing medium. A motor controls stroke length and speed, while a cycle counter records repeated movement. Modern units often include adjustable pressure settings and digital displays. ASTM D5264 and ISO 2836 support controlled rub-resistance evaluation, but laboratories must follow the selected method carefully. One setting cannot represent every real package.

Tips: Condition samples before testing. ASTM practice commonly uses controlled temperature and humidity, because moisture changes paper friction. Record ink type, substrate, curing time, load, stroke count, and visual damage. Compare the rubbed area under consistent lighting. A simple rating scale can help, but it may hide subtle scuffing. Human judgment is still involved. That is a weakness worth admitting. Use instrument readings with trained visual inspection, not alone. Clean the rubbing head regularly, since dust can distort results and produce misleadingly poor performance.

Factors That Affect Ink Rub Resistance Results

What Is an Ink Rub Resistance Tester?

An ink rub resistance tester measures how well printed ink withstands rubbing. It simulates contact during stacking, transport, handling, or packaging use. In practice, the instrument moves a weighted rubbing material across a printed surface. Technicians then inspect scuffing, color transfer, or exposed substrate.

Several factors can change the result.

Applied pressure is critical. A small increase may create noticeably heavier damage. Rubbing speed and stroke length also affect heat and friction. The test paper, fabric, or abrasive pad must remain consistent. Different surfaces can produce different transfer patterns.

Ink curing deserves close attention.

A print tested too soon may appear weak, even when the final product performs well. Temperature, humidity, coating absorption, and ink film thickness also influence drying. I have seen operators compare samples without recording these conditions. That weakens the evidence.

Measurement technique matters.

The tester should be level and clean. Its load needs regular verification, while the rubbing head must remain aligned. Operators should use identical sample sizes and conditioning times. Visual inspection is useful, but it can be subjective. A calibrated color measurement system can provide stronger evidence, especially for slight color loss. Even careful tests are not perfectly repeatable. Small differences between operators may remain. Recording unusual marks, uneven pressure, or delayed drying helps explain unexpected results. A failed test may reveal a process problem, not simply a poor ink.

Common Applications and Test Standards

What Is an Ink Rub Resistance Tester?

Common Applications and Test Standards

An ink rub resistance tester measures how well printed ink withstands rubbing, handling, and surface contact. It uses controlled pressure, strokes, and cycles to imitate real movement. In packaging labs, technicians test cartons, labels, paper bags, films, and coated sheets. A sample may rub against another printed surface during stacking or transport. Poor resistance can create dull patches, blurred text, or unwanted color transfer.

Common testing follows ASTM D5264 or comparable internal procedures. The selected method should define load, rubbing speed, stroke length, and cycle count. Some laboratories use visual ratings, while others measure color change with instruments. The standard alone does not guarantee an acceptable result. Ink type, substrate texture, drying time, and humidity can change the outcome. In practice, results are not perfectly repeatable. Even a small sample alignment error may affect the mark. That weakness deserves careful review, not silence.

Tips: Condition samples before testing. Record temperature and humidity. Use the same pressure each time. Photograph the rubbed area immediately. Do not compare results from different methods without checking their settings. A clean instrument helps, but operator technique still matters. A useful report should identify the substrate, ink system, curing condition, test standard, and failure description. This detail supports reliable production decisions and makes unexpected results easier to investigate.